
Need accurate drawings of an existing house, commercial building, or property in Toronto or the Greater Toronto Area? House Renderings provides as-built measurement and drafting services to help homeowners, contractors, builders, and property professionals document existing spaces.
We measure existing buildings and transform the collected information into clear, accurate architectural drawings, including floor plans, building elevations, and CAD files.
Whether you are planning a renovation, preparing for construction, or need documentation of an existing property, we can help you create a reliable foundation for your next project.
Accurate Measurements. Clear Drawings. Better Planning.
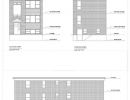
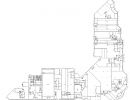
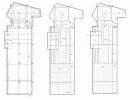
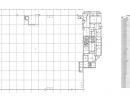
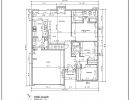
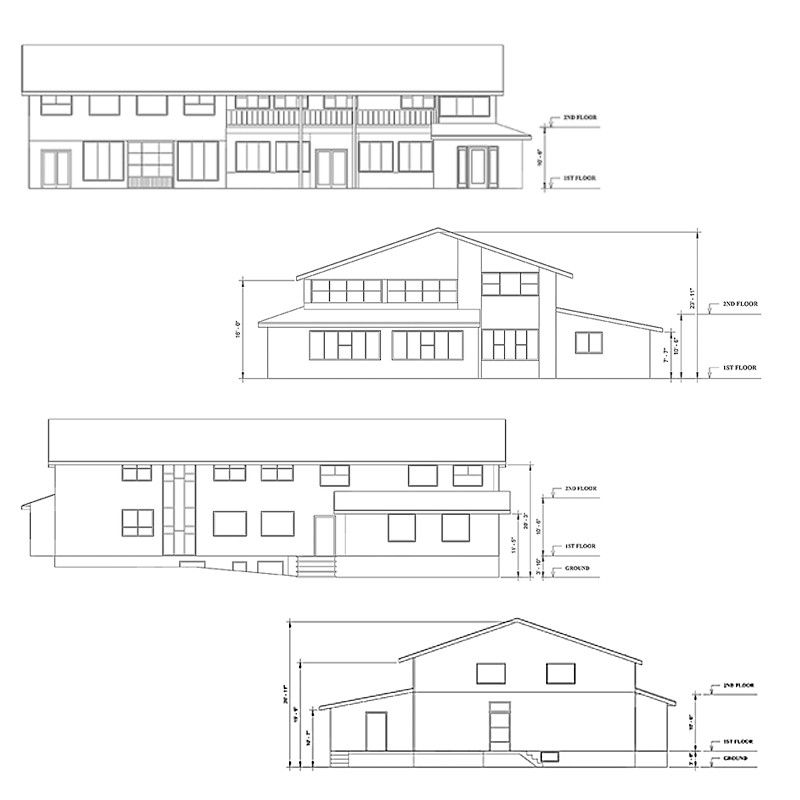
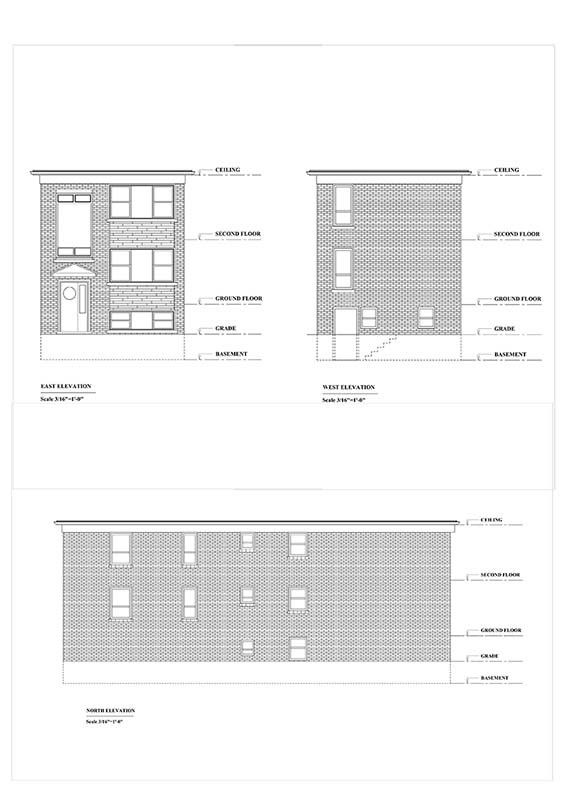
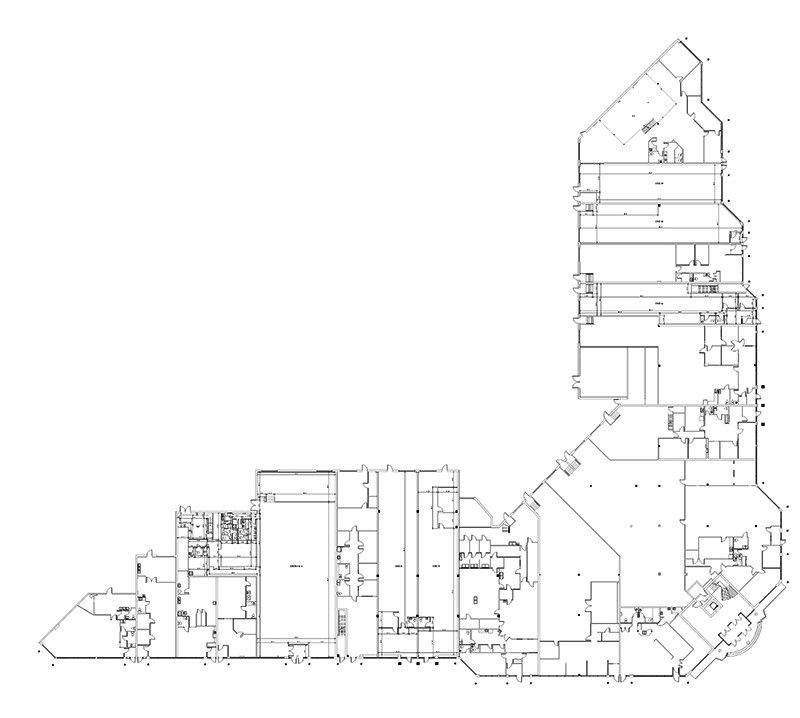
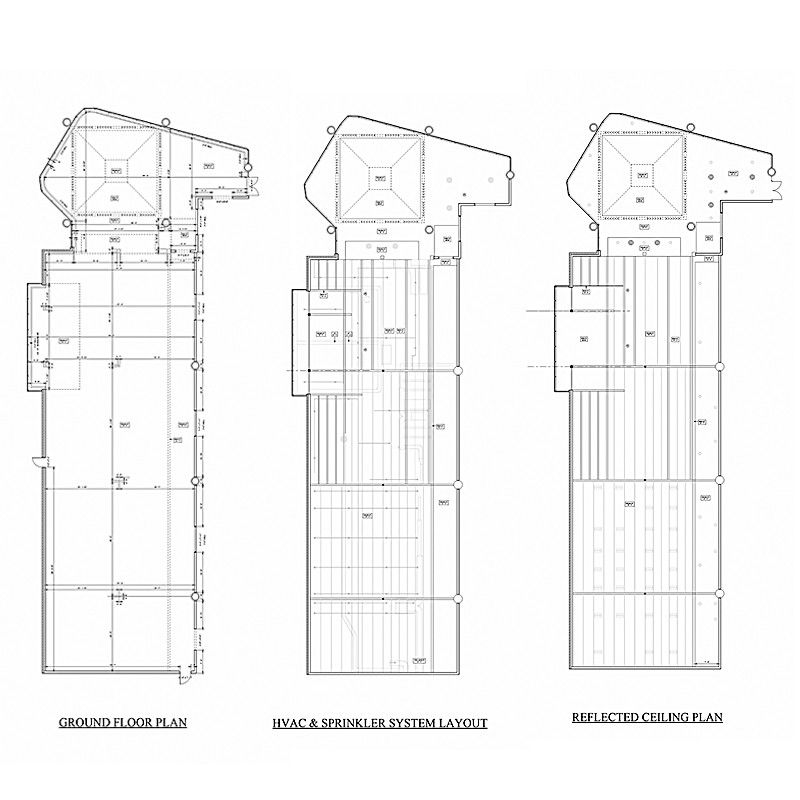
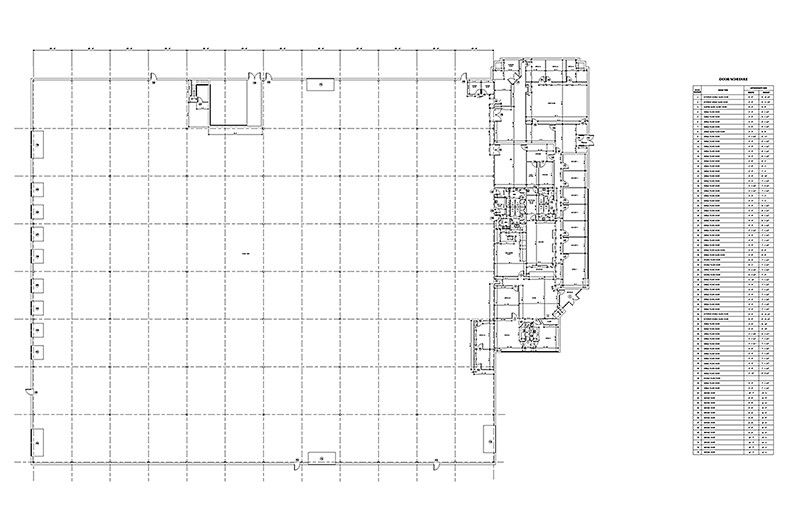
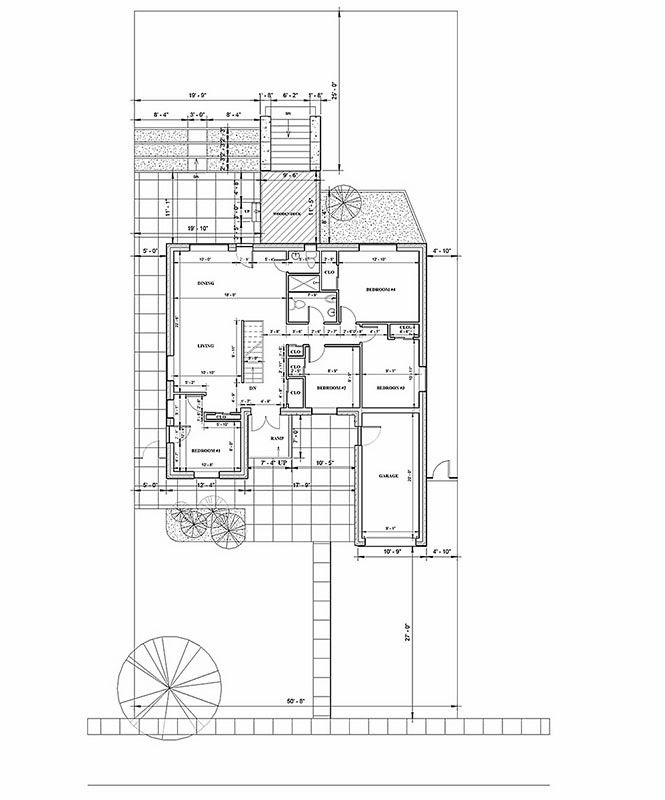
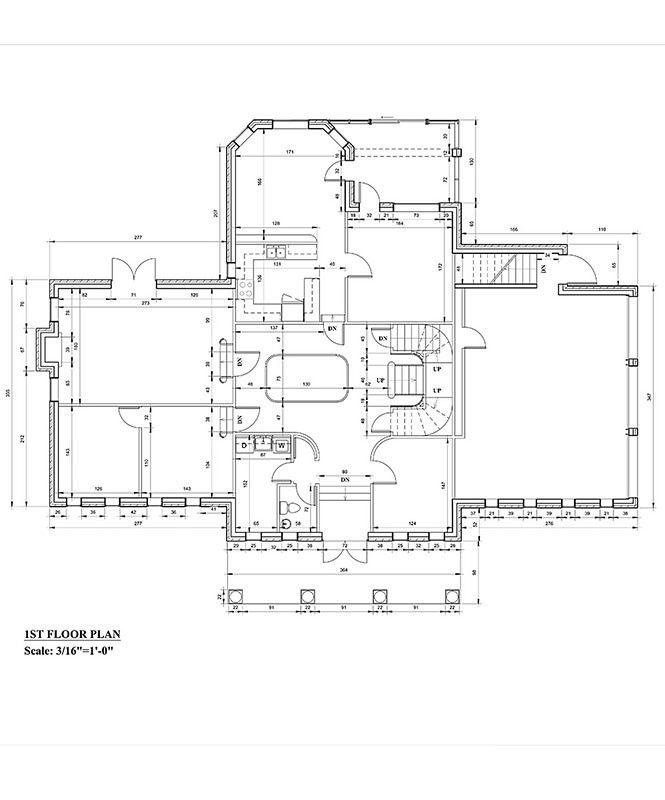
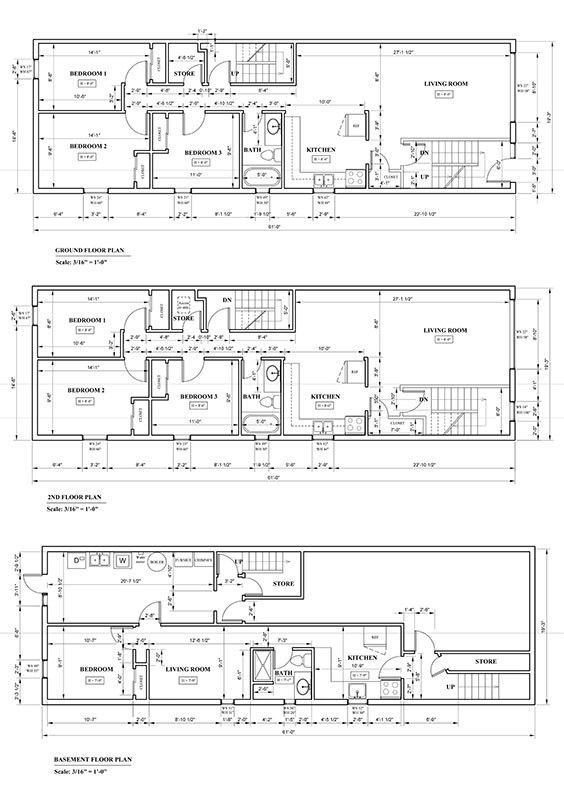
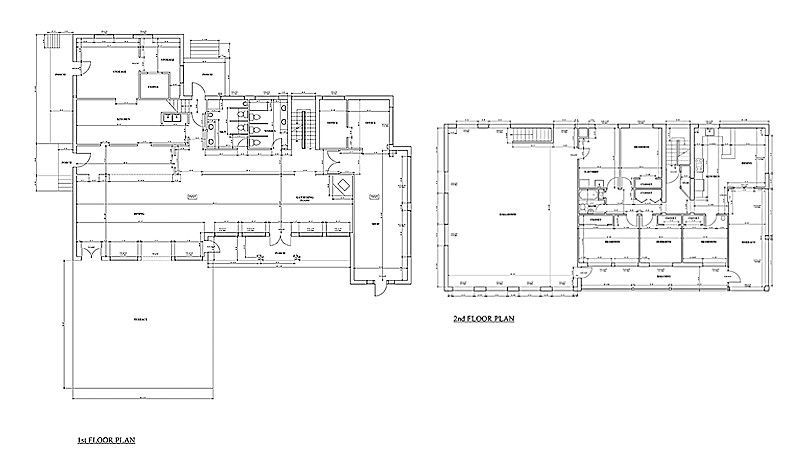
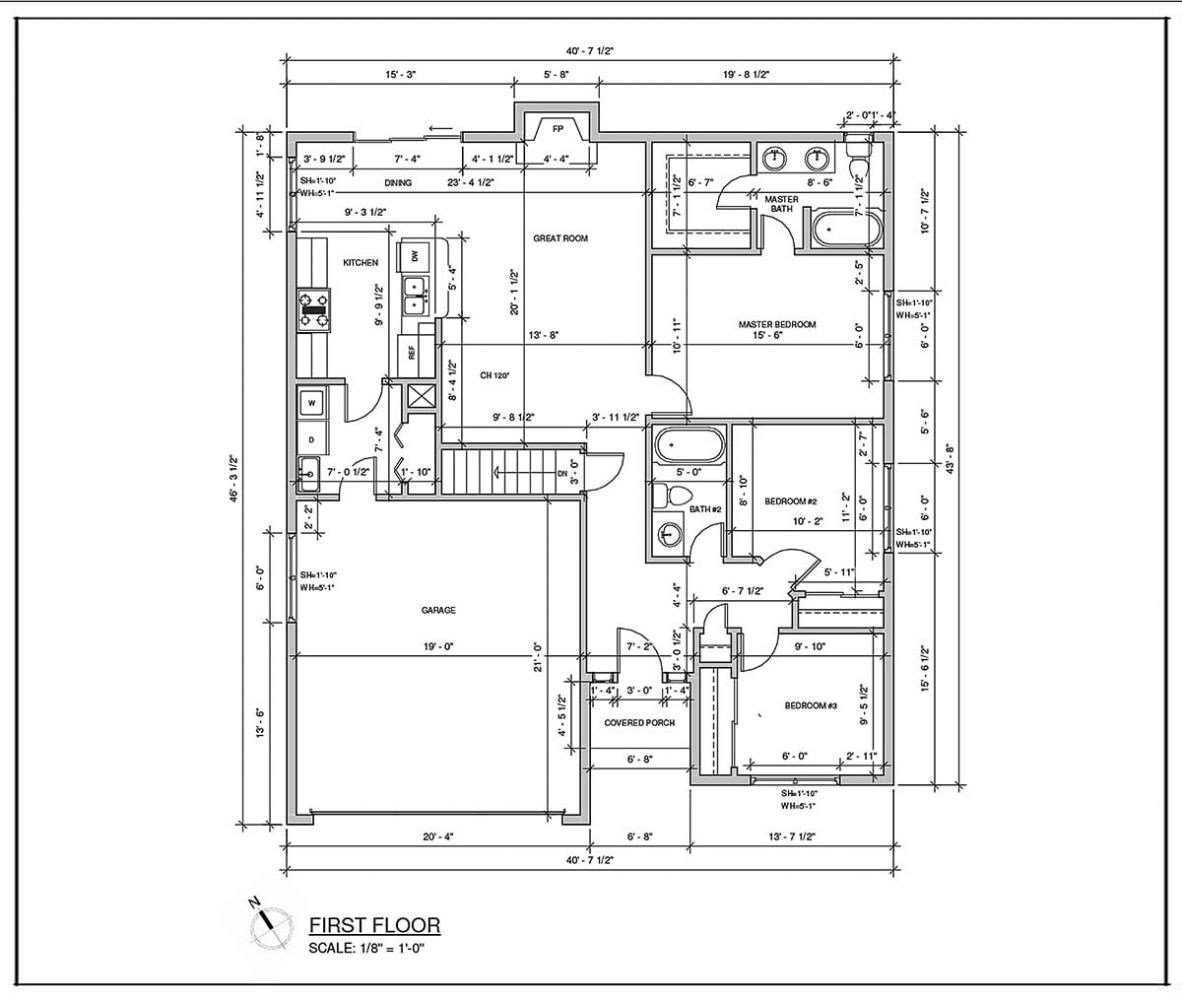
Examples of Our As-Built Drawings
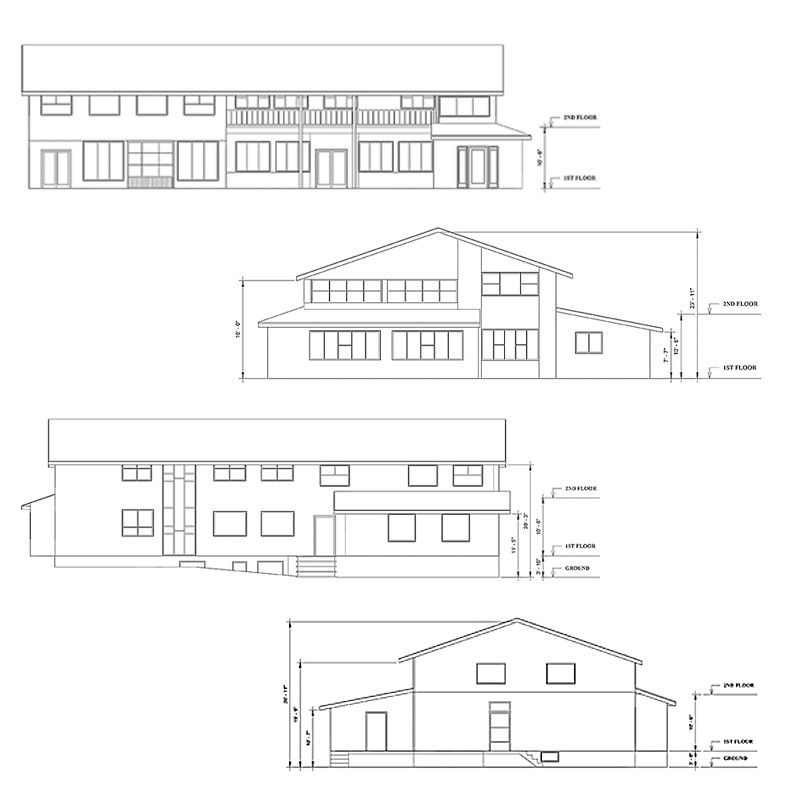
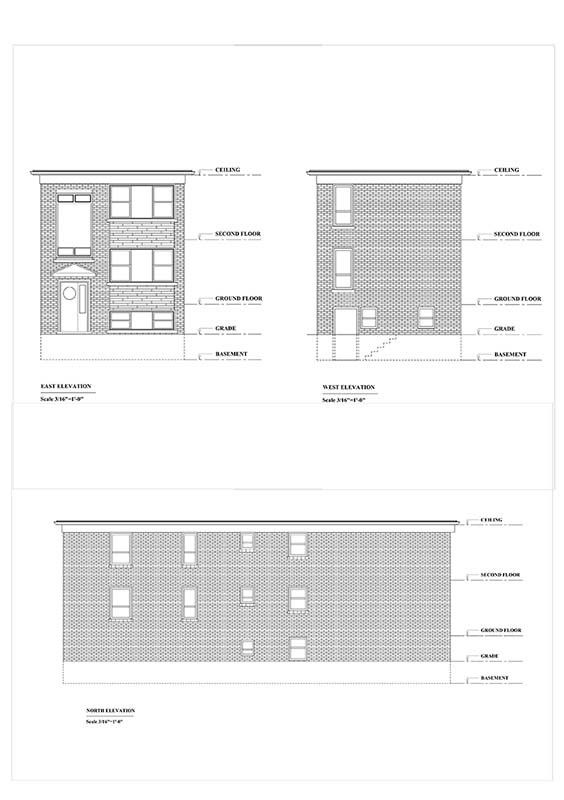
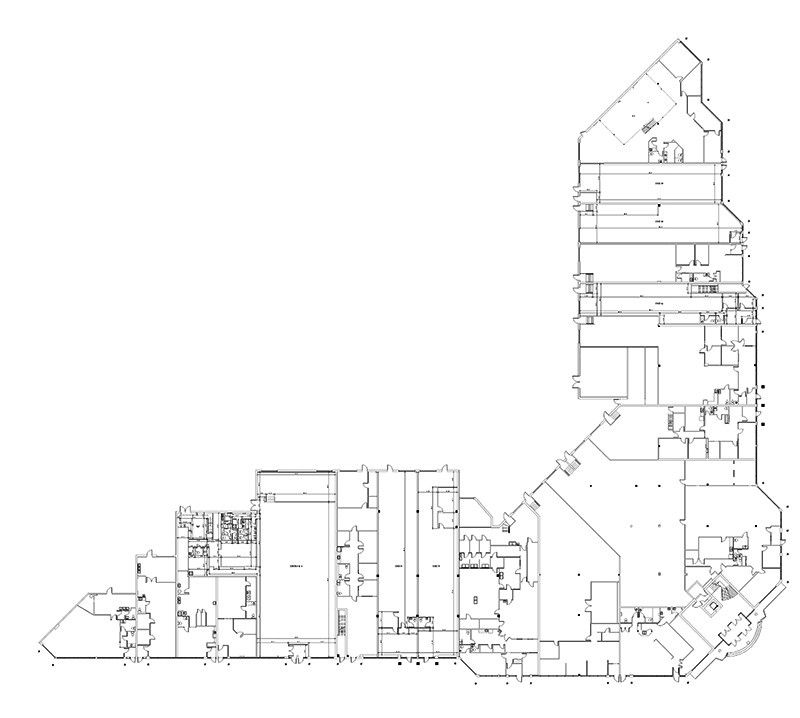
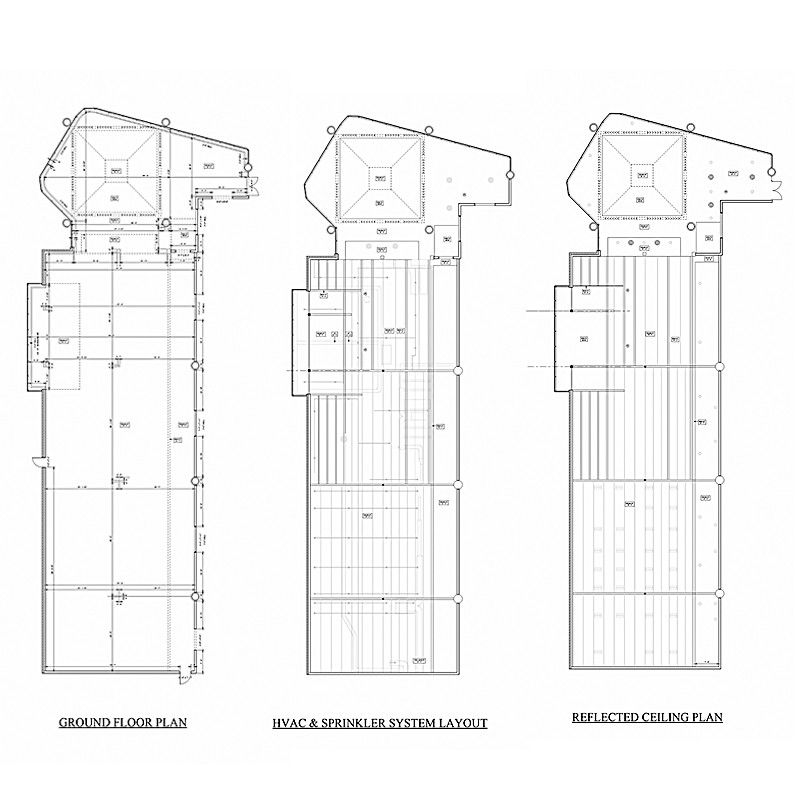
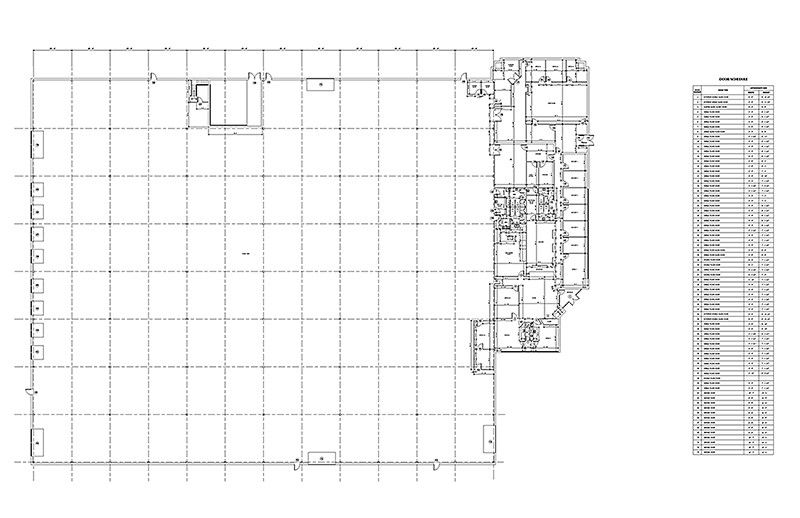
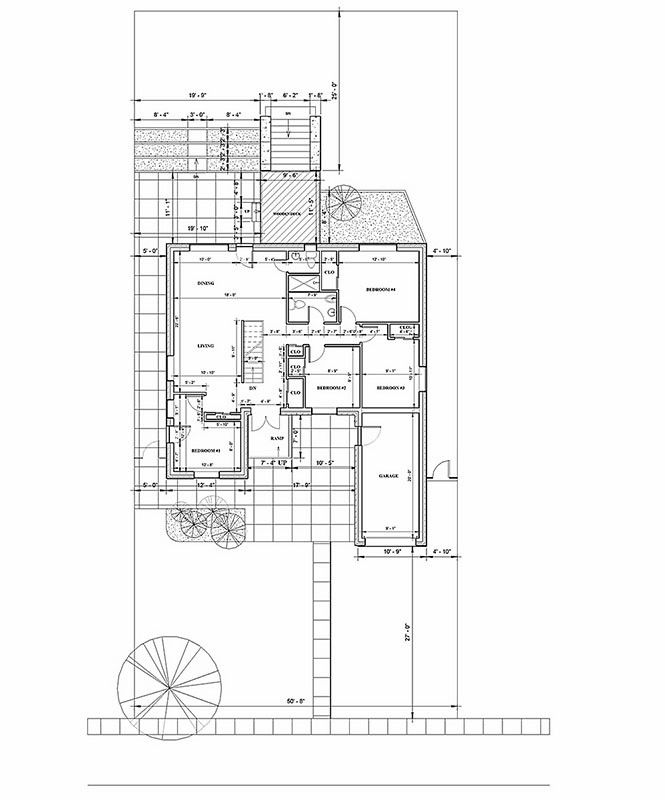
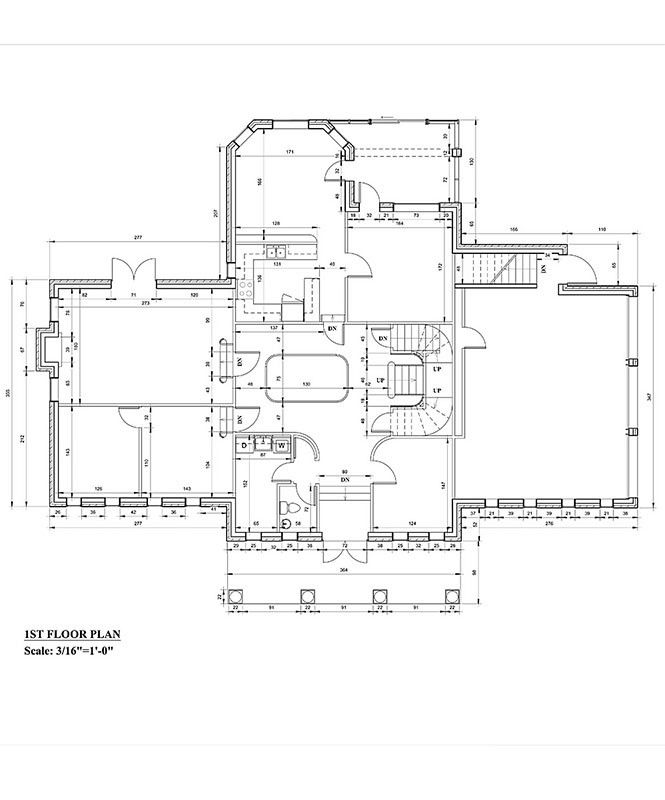
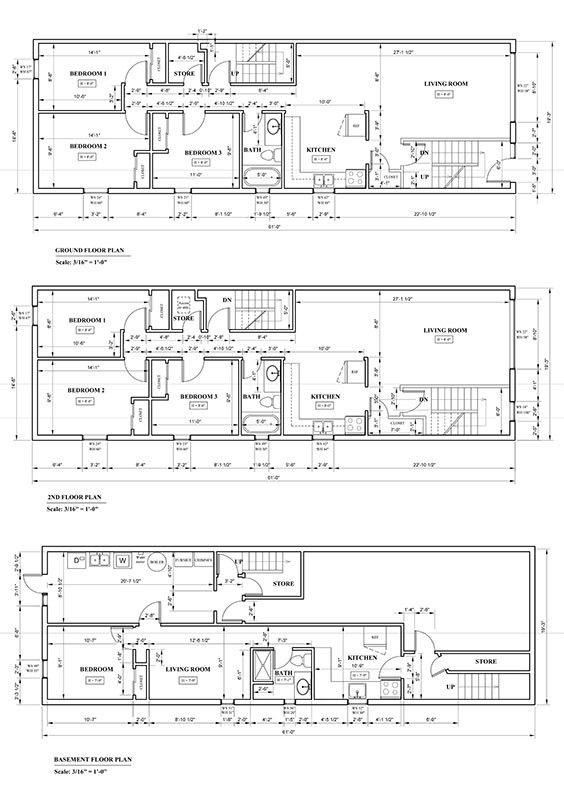
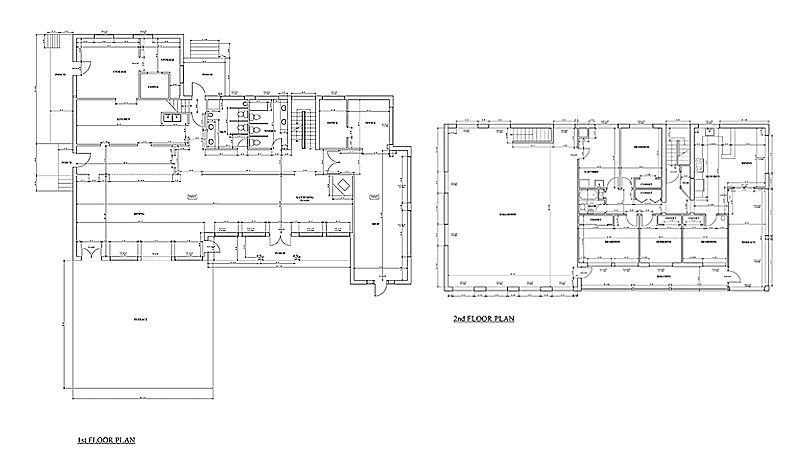
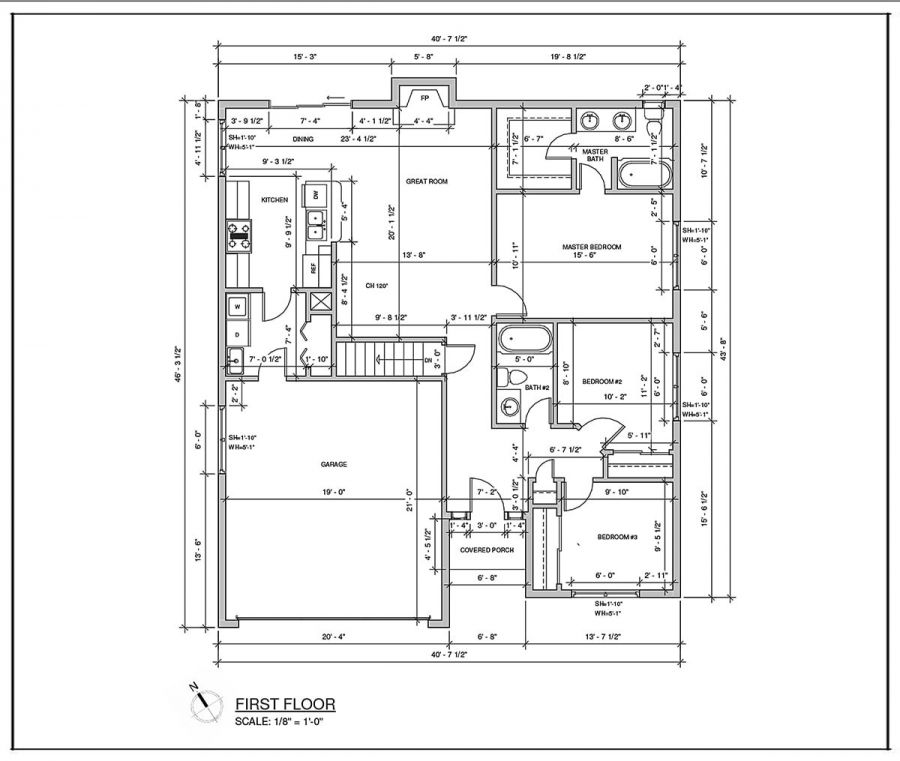
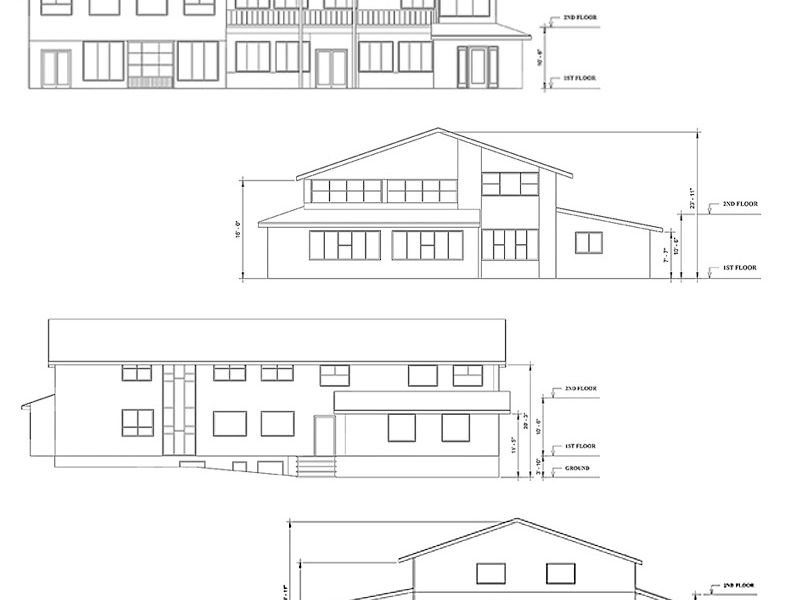
Examples of Our As-Built Drawings

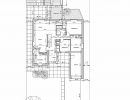
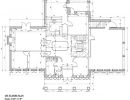
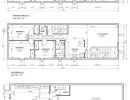
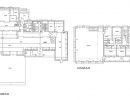
Request a Quote for As-Built Measurement & Drawings
Planning a renovation, addition, or commercial project? Let us know what you need.
Please include the following information when contacting us:
-
Property location
-
Building type (residential or commercial)
-
Approximate building size
-
Drawings required (floor plans, elevations, CAD, etc.)
-
Existing plans or sketches, if available (optional)
We will review your project details and provide a quote based on the measurement requirements, drawing scope, and complexity.
Contact House Renderings today to discuss your as-built measurement and drafting project in Toronto or the GTA.
Our As-Built Measurement & Drawing Services
1. As-Built Floor Plans
We measure existing interior spaces and prepare detailed floor plans that represent the current layout of your property.
Our floor plan documentation can include:
- Room layouts and dimensions
- Interior walls and partitions
- Doors and windows
- Stairs and circulation areas
- Existing room configurations
- Basic architectural features
As-built floor plans are useful for renovation planning, space planning, property documentation, and construction preparation.
2. Existing Building Elevations
Our as-built elevation drawings illustrate the existing exterior appearance of a building.
Depending on the project scope, drawings may include:
- Front, rear, and side elevations
- Exterior wall dimensions
- Window and door locations
- Rooflines and building heights
- Existing architectural details
Accurate exterior documentation can support renovation projects, additions, exterior updates, and architectural planning.
3. As-Built CAD Drawings
We prepare digital CAD drawings based on measurements and project requirements.
CAD documentation can be useful for contractors, builders, architects, and other professionals who need existing building information in a digital format.
Available deliverables may include:
- AutoCAD DWG files
- PDF drawings
- Other agreed-upon drawing formats
The specific deliverables depend on the project scope and the client's requirements.
4. Residential As-Built Documentation
We provide measurement and drawing services for existing residential properties, including houses and other residential buildings.
Whether you are renovating an older home, planning an addition, or documenting your property, accurate existing-condition drawings can help you understand the current building layout.
We can assist with projects involving:
- Detached houses
- Residential additions
- Existing home renovations
- Multi-level residential properties
- Other residential building documentation
5. Commercial As-Built Measurement & Drawings
We also provide measurement and drafting services for selected commercial properties in Toronto and the GTA.
Commercial projects may require documentation of larger or more complex spaces, including floor plans and other existing-condition drawings.
Contact us with your project details to discuss the building size, scope, required drawings, and deliverables.
Our As-Built Measurement & Drafting Process
We follow a straightforward process to help ensure that your existing building documentation meets your project requirements.
Step 1: Project Consultation
Tell us about your property, location, building size, and the drawings you need. You can provide existing sketches, reference drawings, or other available information.
Step 2: On-Site Measurement
We visit the property to collect measurements and relevant information about the existing building. The measurement scope depends on the project requirements and agreed deliverables.
Step 3: Drawing Preparation
Using the collected measurements and available reference information, we prepare the requested drawings, such as floor plans, elevations, or CAD documentation.
Step 4: Review and Delivery
We provide the agreed deliverables for review and make any corrections or adjustments included in the project scope. Final files are delivered in the agreed format.